01
Façade Shop Drawings
Curtain wall, unitized systems, elevations, sections, anchors and connection details.

Precise Engineering Services provides professional detailing support for façade, glazing, insulated metal panel, single-skin panel and structural modeling projects — backed by 25+ years of industry experience.
We support contractors, fabricators, architects and engineering teams with accurate, coordinated drawings that hold up in the shop and on site.
Construction-focused drafting support for fabrication, coordination and installation workflows.
Curtain wall, unitized systems, elevations, sections, anchors and connection details.
Storefront, doors, sidelites, glass takeoffs, dimensions and system coordination.
Panel layouts, joints, corners, trims, coping, flashing and structural coordination.
Panel elevations, attachment details, girts, trims, closures and shop-ready dimensions.
2D drafting, 3D modeling support, revisions and coordinated drawing packages.
Framing layouts, member schedules, detail libraries and markup turnaround.
Selected façade, glazing, panel layout and construction drawing samples from the existing project.
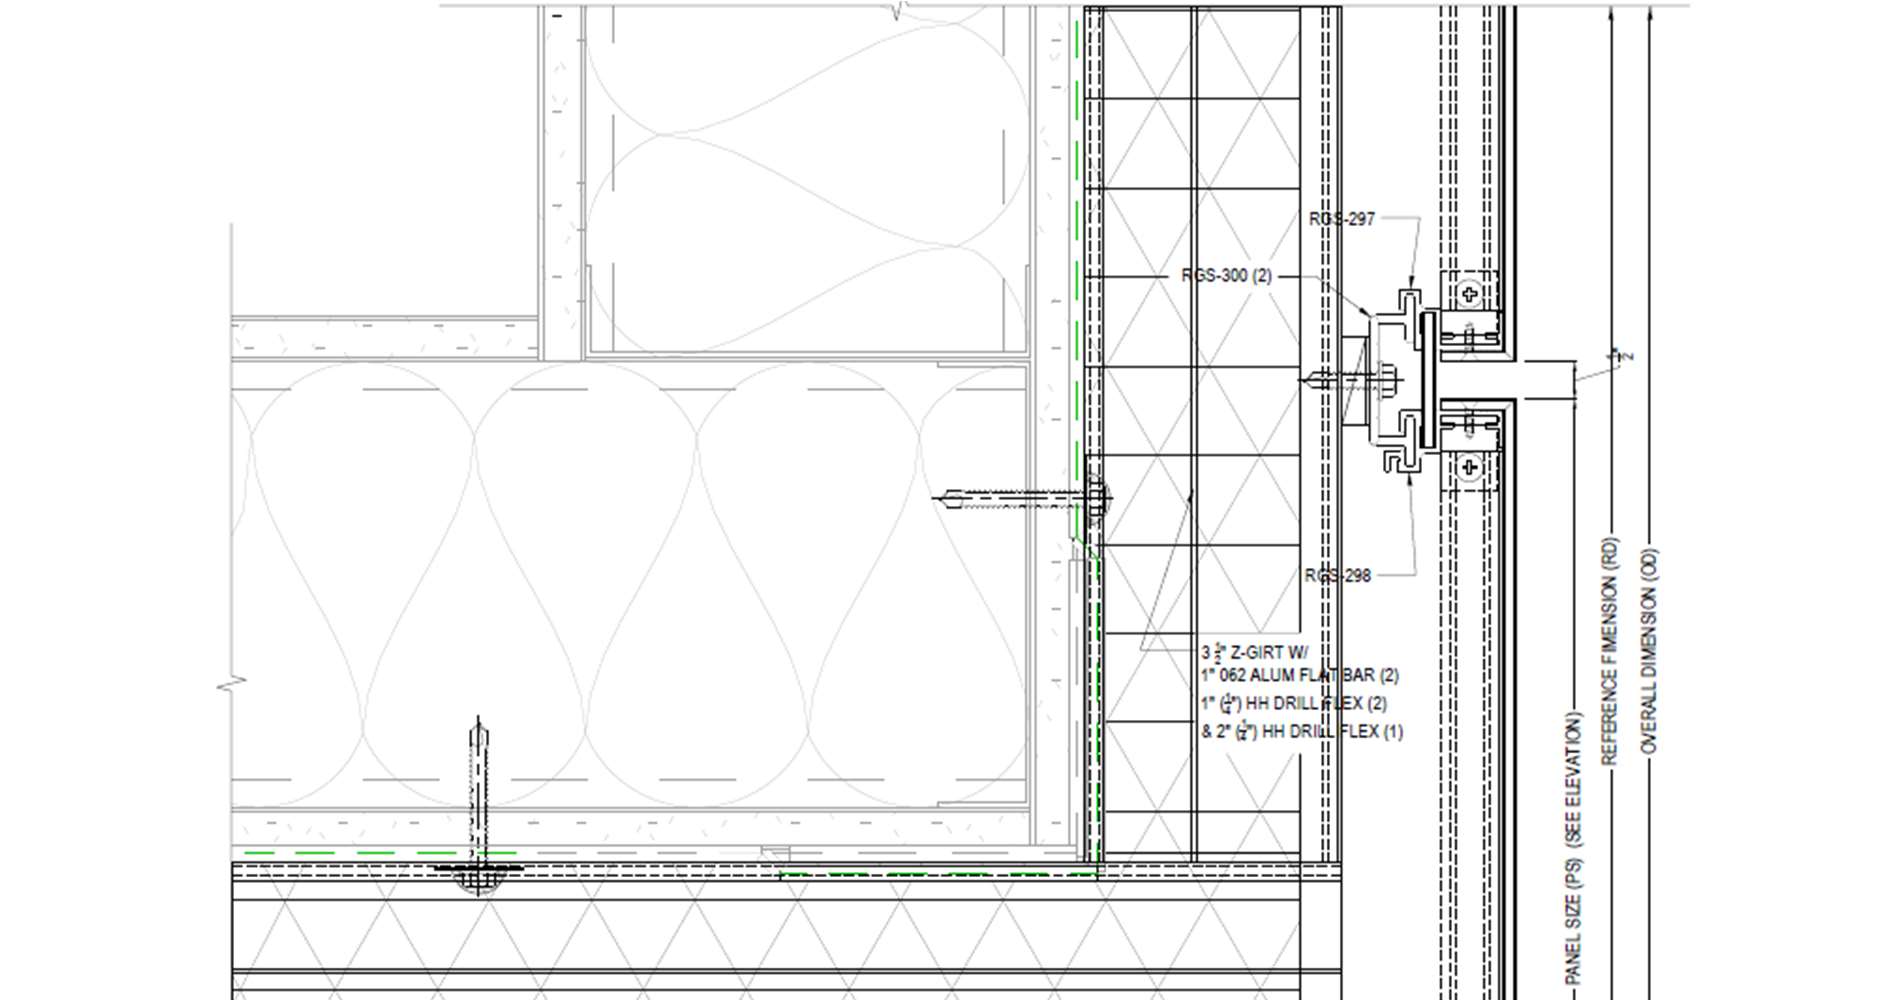
Composite panel assembly, Z-girts, fasteners and construction details.
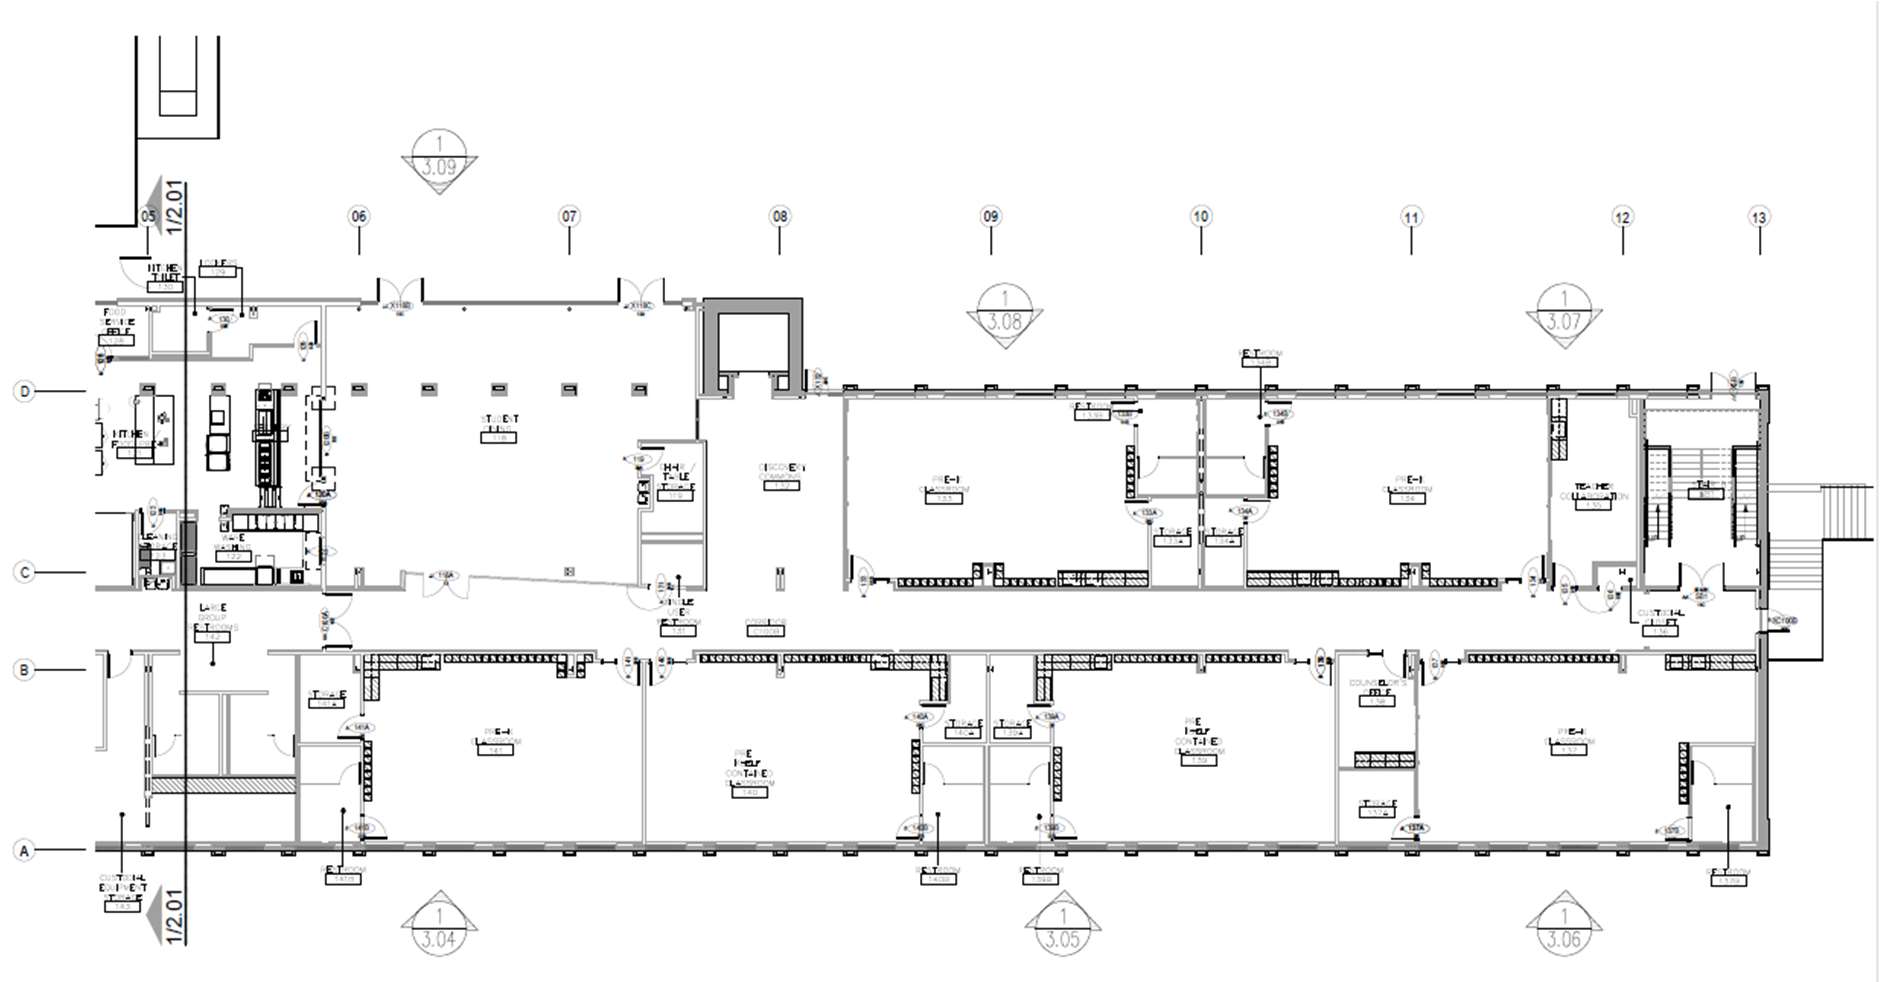
Detailed construction documentation prepared for fabrication and coordination.
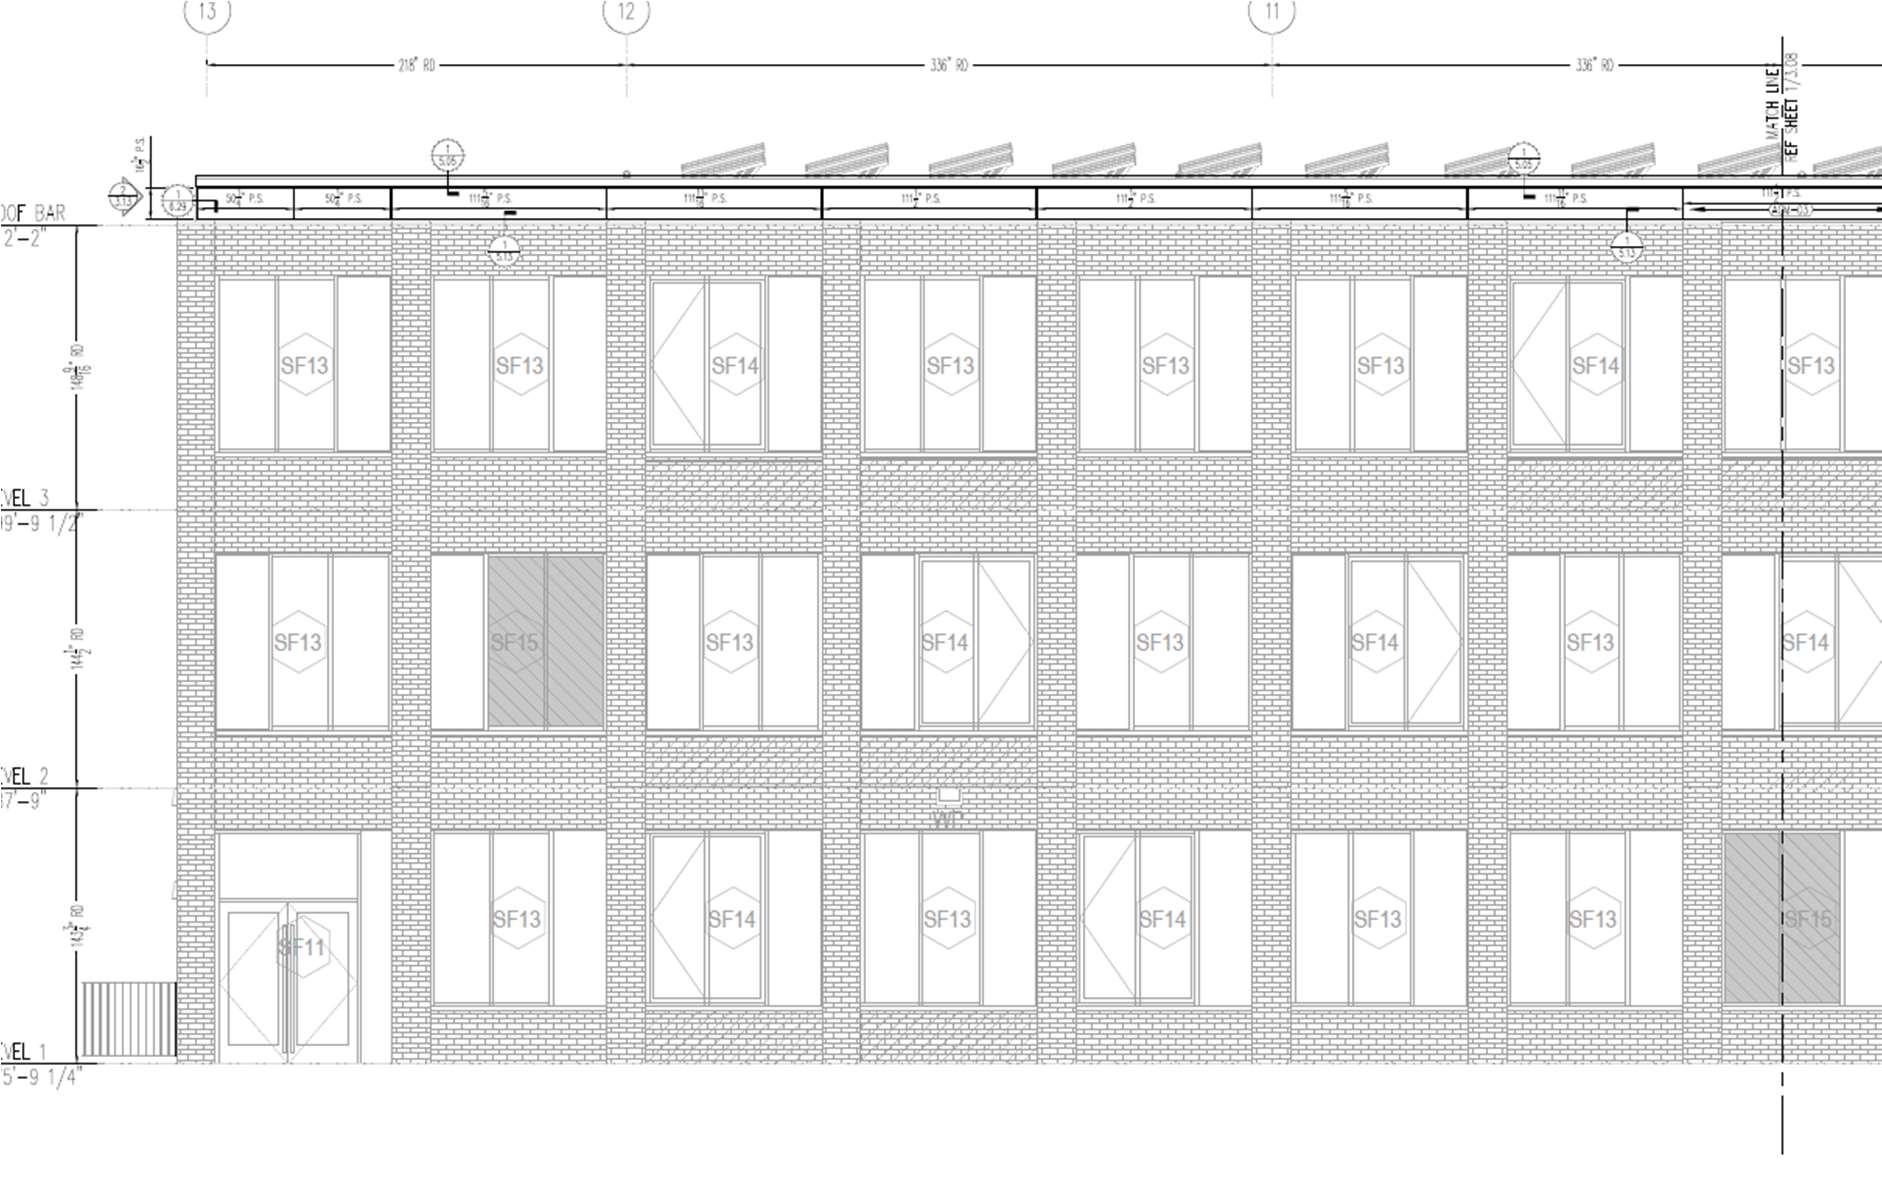
Façade elevation drawing with window type labels and coordinated dimensions.
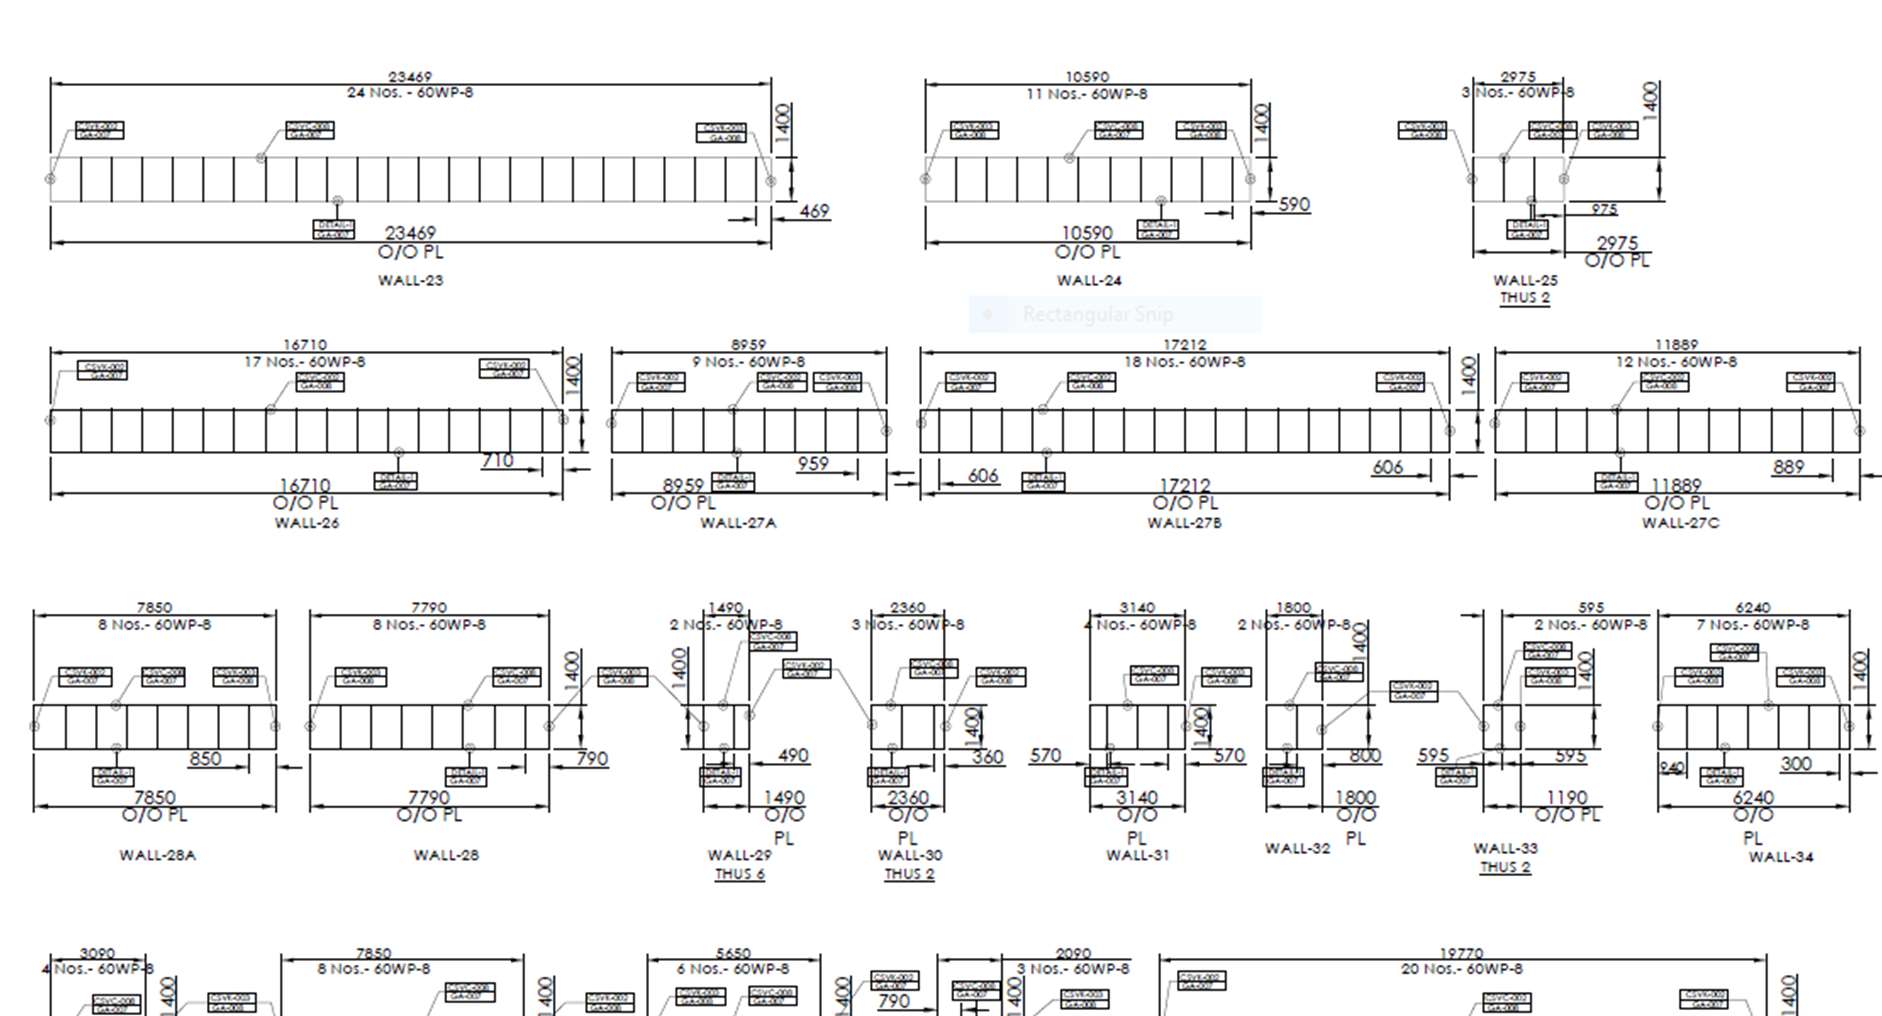
Wall panel layouts, key plan information and organised drawing documentation.
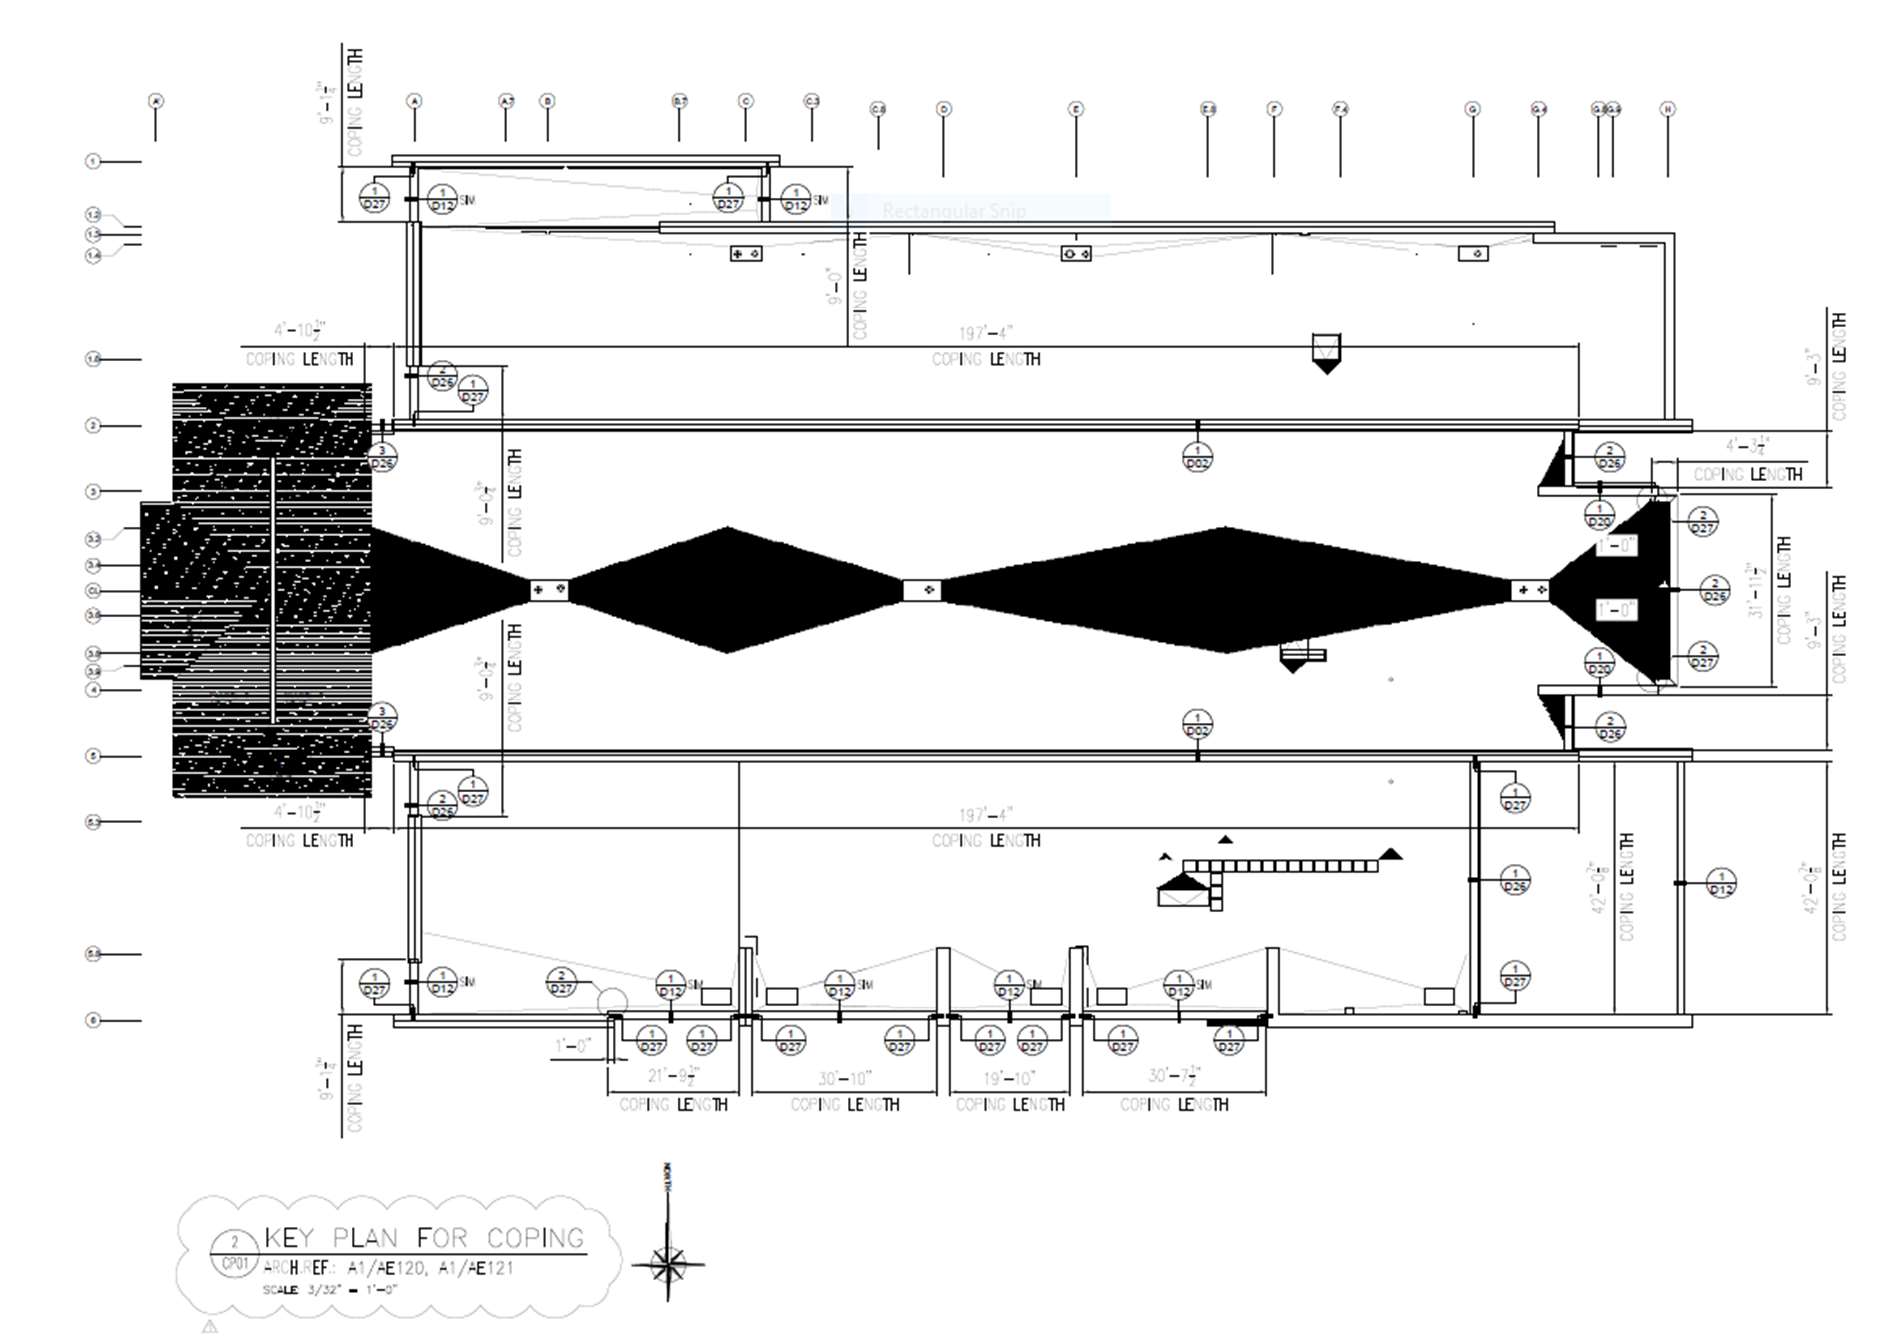
Construction drawing sample demonstrating panel coordination and detailing.
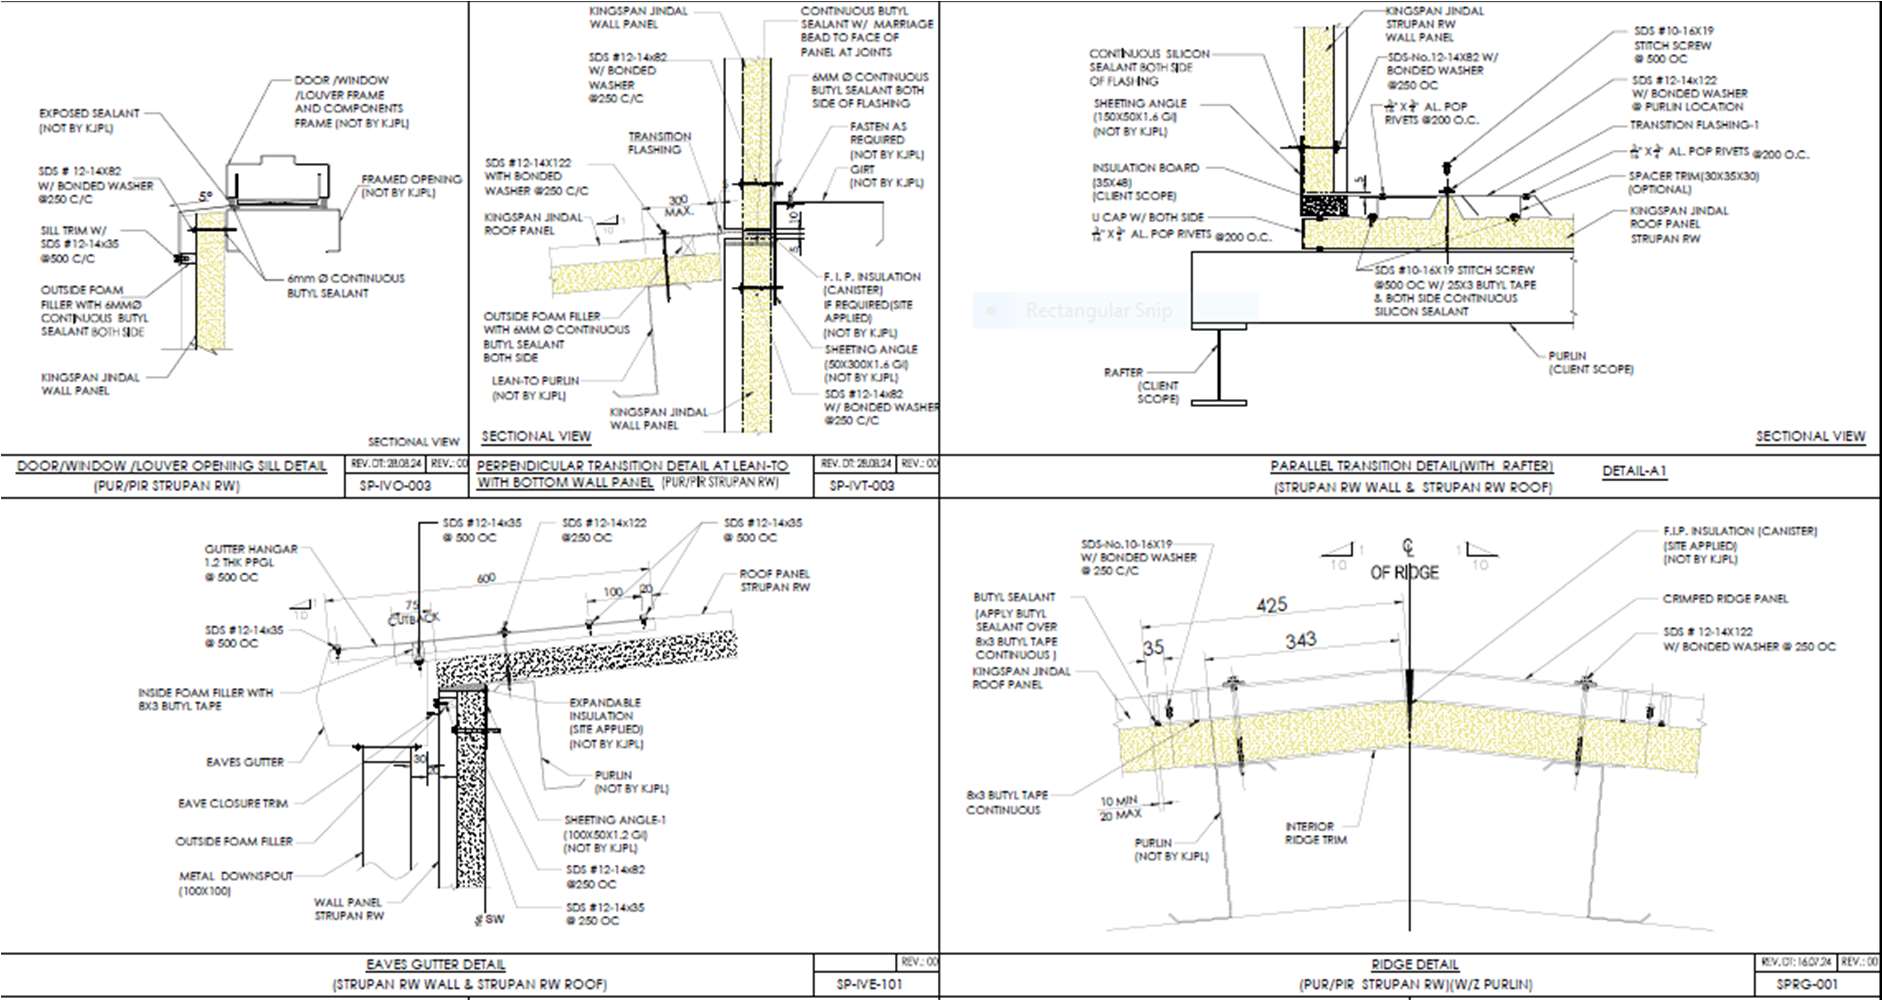
Detailed drawing sample supporting construction coordination and installation.
The six drawing samples use the existing public asset paths from the provided project. For a completely independent GitHub deployment, save the six JPGs in assets/ and replace these URLs with local filenames.
Request a quote, send an email enquiry, or contact us directly through WhatsApp.